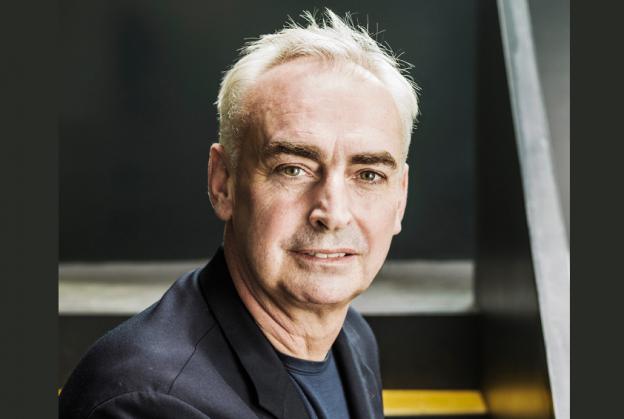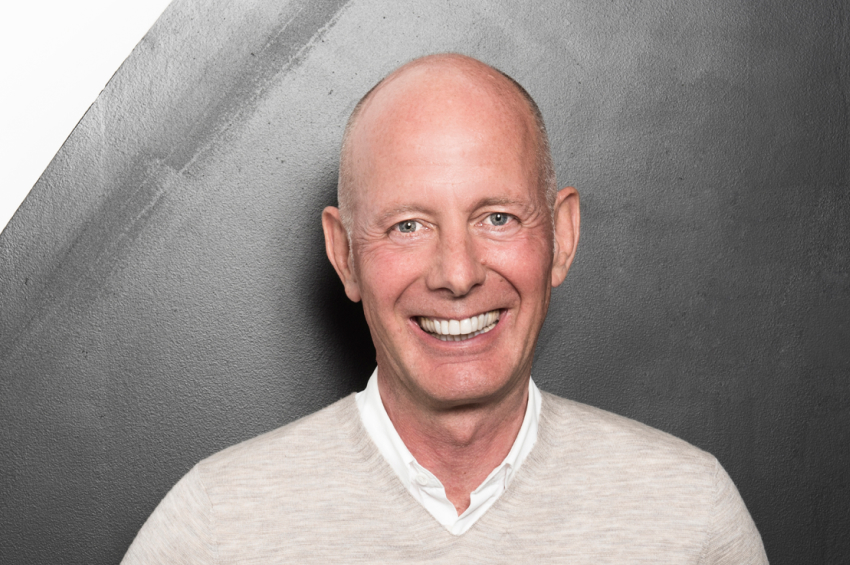
Ben van Berkel - Founder / Principal Architect UNStudio (UNS)
In this edition of OnStream, we’ve been fortunate indeed to hold a fascinating conversation with Ben van Berkel, Founder and Principal Architect at the acclaimed UNS (formerly UNStudio), a member of Tenderstream since 2009. He shares with us his views on architecture being about an experience, not just a visual construction, and how the studio takes a truly holistic approach to its designs in its specialised fields of architecture, urban development and infrastructural projects.
Ben explains how this plays out in some of the studio’s world-leading projects, from the ‘recruitment machine’ Booking.com campus in Amsterdam to the remarkable WestK Performing Arts Centre in Hong Kong - a theatre that also works from the inside looking out. It’s a must-read!
Starting his career as a graphic designer working on magazine covers, Ben van Berkel experienced a seminal moment while visiting Kyoto, which inspired him to become an architect. After studying in Amsterdam and London, in 1988 he and Caroline Bos founded the Van Berkel & Bos Architectuurbureau, realising iconic projects like the Erasmus Bridge and the Möbius House. In 1999, they established UNS, which now has studios in Amsterdam, Frankfurt, Hong Kong, Shanghai, Dubai and Austin. Read on to discover the ethos behind the internationally renowned practice’s inspirational work, and to hear more about that ‘almost indescribable’ moment in Japan…
Hello Ben,
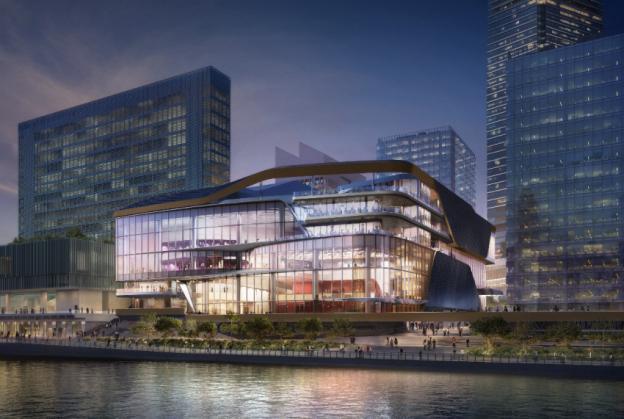
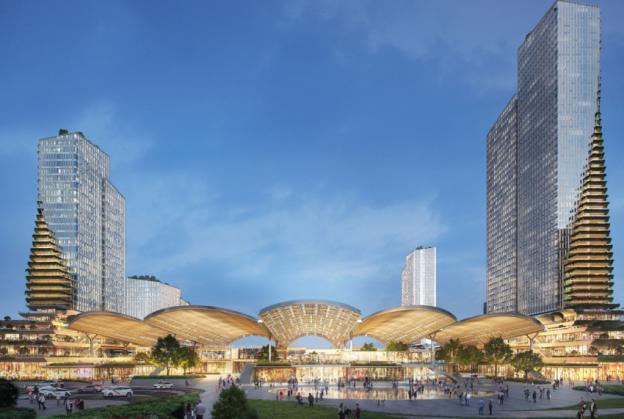
In Hong Kong, UNS has designed the stunning 41,000 sqm WestK Performing Arts Centre, which, when complete, will form a vibrant cultural hub for performance and socialising. You’ve stated that ‘a theatre should also perform’. How so, and how do you feel this has been achieved with this project?
Usually, theatre buildings are closed-off black boxes with few, if any, exterior windows. This has always been deemed necessary for acoustic isolation and light control. Also, historically, theatres were built as imposing, monumental civic structures with solid façades and grand entrances to create an aura of exclusivity and a distinct separation from the streets outside. Theatres were principally designed to project an image of elitism, to represent the social hierarchies they were built to reinforce.
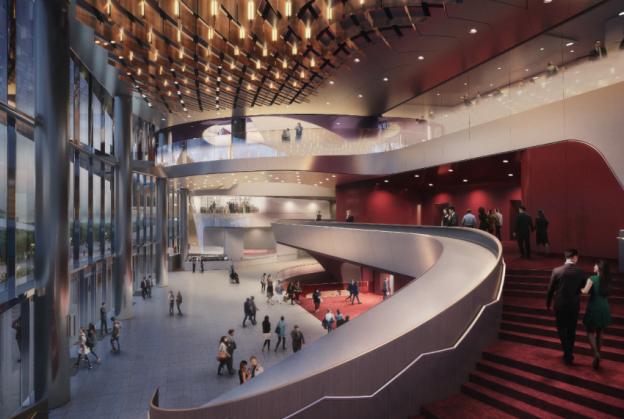
Today, theatres need to do the exact opposite; they need to be open and inviting to all, and to clearly project an image of inclusivity. This was very important for us in the design of the WestK Performing Arts Centre. We designed it to be a vibrant cultural hub that offers not just performances, but also social gatherings and public life through the addition of accessible retail and dining facilities.
The three auditoriums, of course, have to adhere to strict acoustic and light standards - we used a hybrid box-in-box double shell system to achieve this - but the complex itself has been designed with as much transparency and connection to the streets as possible. So much so that people walking past can see dancers practicing in the studios. But it also works from the inside out, with fantastic views to the harbour-front and Artist Square from all over the building and its outdoor terraces. This open dialogue with its surroundings means the curtains of The WestK Performing Arts Centre are always raised; it is a theatre complex in which to see and be seen.
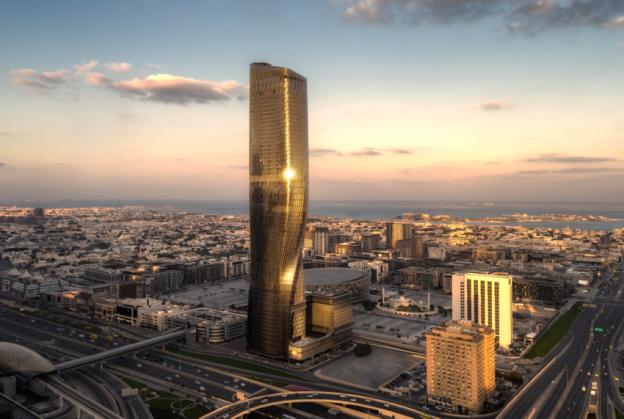
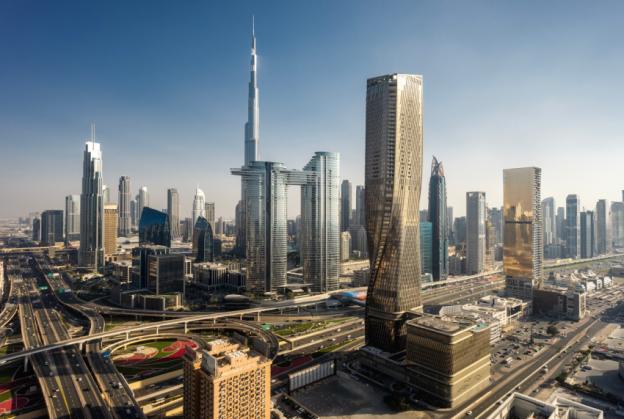
UNS’ diverse projects have included numerous prominent tall buildings around the globe, such as the streamlined 64-storey mixed-use Wasl Tower in Dubai. This imposing 302-metre-high structure will provide a bold new landmark along the city’s skyline. Its geometry reduces wind loads by 20%, minimising structural component sizes and saving building materials. How has this been achieved?
We used a variety of integrated strategies to reduce both the wind and heat loads on the building. The stiffness ratios of the structural framework helped to reduce wind loads, while the tower is able to harvest the cooling capability of the wind by allowing it to flow around the ceramic fins, and through the perforated metal grilles on their flanks. This helps expel the heat gain from the terracotta back into the atmosphere, rather than through the curtain wall.
These concepts were developed using solar and wind analyses, which also demonstrated that the south-western façade received the majority of the incidental heat. We therefore decided to make this the protective solar heat shield, and stretched that façade around the east and western faces of the building. The glazing we used in the building also has a highly reflective coating, significantly reducing solar gain.
But building performance was not the only driver for the tower’s form. In addition to this, we developed the twist in the tower, which creates a contrapposto movement, a tradition in classical sculpture that challenges the rigidity of forms with a front, a back, and two sides and shifts the visual weight, making it appear counterbalanced.
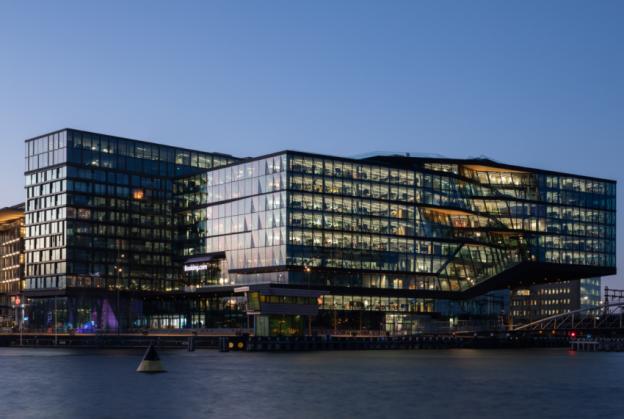
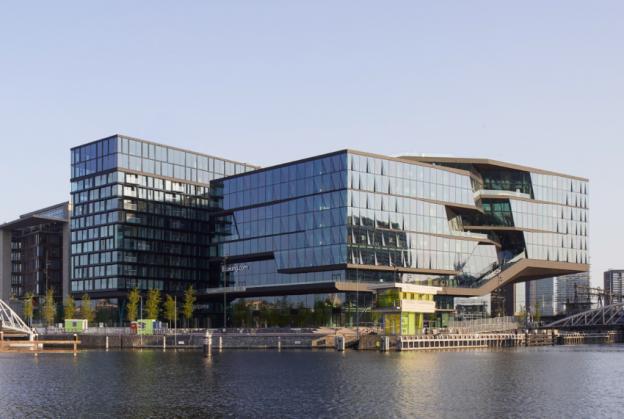
In Amsterdam, the 65,000 sqm Booking.com City Campus now houses all of the company’s 6,500 employees under one roof. How has UNS gone about making it a place where people look forward to coming to work?
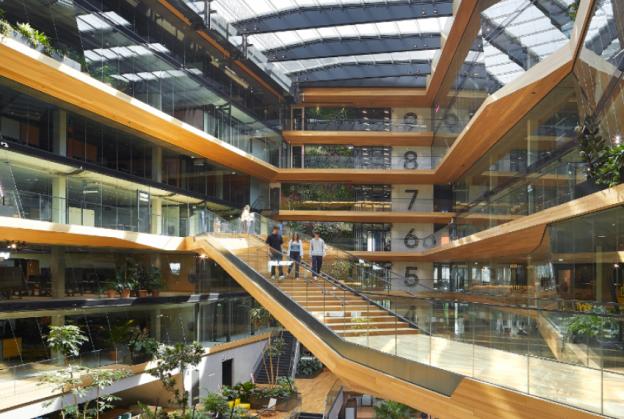
This was a key part of our strategy for the campus. Our aim was to create a ‘recruitment machine’; as you say, a place that employees would want to come to every day; a healthy environment that they would enjoy working in. In the design, health is considered from physical, social, and mental perspectives, so things like clean air and daylight are given high importance, alongside movement and mental stimulation.
We worked very closely with the client and visited other tech campuses to research what works well and what doesn’t. Then we looked at the idea of ‘a day at the office’, investigating the various journeys different employees would take within the campus throughout their day. We even included the interaction points of somebody coming for a job interview and how the journey could be organised to facilitate a positive experience. All this research was principally focused on how the employees would experience the building. So, also given who our client was, we devised a strategy that turned the office experience into one that felt more like being at a resort.
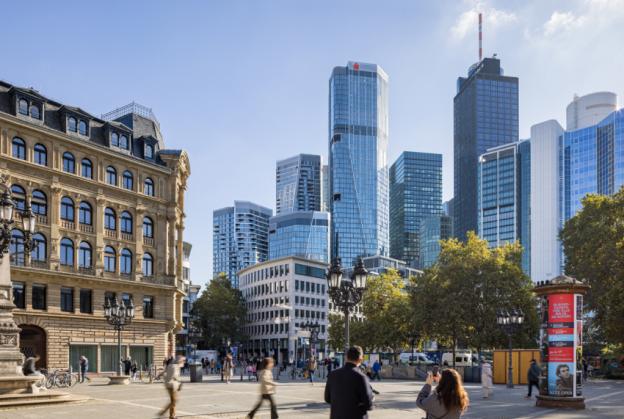
In Europe, FOUR Frankfurt comprises four tower blocks, one of which is one of the tallest residential towers in Germany at 173m. It has brought life to a formerly inaccessible site in the city’s financial district. But why did UNS opt for four towers? How do they interplay successfully?
The competition brief was to create a mixed-use, urban city quarter consisting of four high-rise towers and a multi-storey plinth, so the number of towers had already been decided. The challenge was how to orient these towers in such a way that would be advantageous for the programmes in each one, while opening up this previously closed-off part of the city to the public and connecting it to the surrounding streets.
The sculptural arrangement of the towers also creates the impression of a cohesive neighbourhood within the skyline, and emphasises the importance of this part of the city within the whole. Bringing a mixed-use project into this financial district not only enlivens the area during daytime, but FOUR also introduces evening programmes and creates an essential form of social sustainability to this part of the city. The residential and leisure components are also key to this strategy.
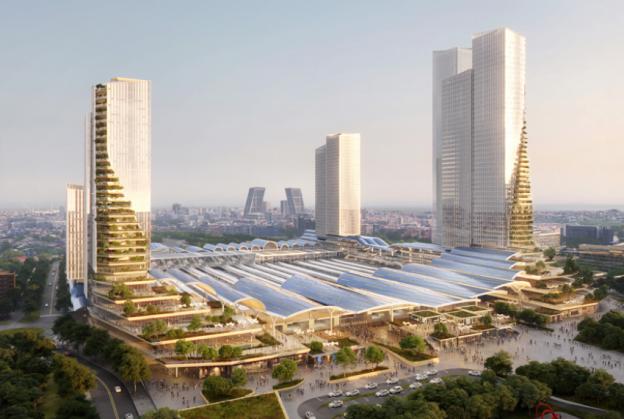
What do you think the remodelling of the Madrid Chamartín Clara Campoamor multimodal hub will bring to this area of the city once it’s completed?
The remodelling of the station will create a completely new, lively neighbourhood in Madrid. The station is going to be an integrated hub surrounded by a large park that will bring new ways of moving, working and socialising to this under-used part of Madrid. The design is also very open, with stepped terraces and urban balconies that offer open views to the city and integrate the station into the surrounding parks. This openness will transform the station into an extension of the urban fabric, creating new flows of activity and interaction. It’s going to vastly improve how people experience not just the station, but the whole area.
This is always a tricky question, but do you have a project (or perhaps a few) that you feel very personally invested in and proud of? Can you tell us a little about why?
There isn’t actually one specific project that I can hold up above the rest, as I often like to work in a serial manner with designs. For me, it’s more fascinating to do combinatorial work, where ideas move from one project to another, developing and changing in the process. So I don’t actually look back; I'd rather see where particular design concepts can go in the future.
You studied at the Gerrit Rietveld Academie in Amsterdam, then at the Architectural Association in London. What led you to want to study architecture?
Strangely enough, it was graphic design. I started out as a graphic designer making magazine covers. I was always interested in producing something that could connect with the public, which the magazine covers provided, but at the same time, magazines are only there for a week, and I never liked the idea that something was so impermanent.
Architecture has always interested me. I was working for a Japanese designer, and he advised me to go to Japan. When I was there, I visited the Katsura Palace in Kyoto. My visit to the Villa was a very special, intense, almost indescribable experience. I also read a lot about it in connection with Bruno Taut, and the understanding that modern architecture was seen to have started with the Katsura Palace. Once I saw it, I decided almost on the spot that I wanted to become an architect.
You are said to have an unconventional approach to architecture. Can you elaborate on that?
We live in an image-driven culture, and architecture, too, is subject to an obsession with images. Many clients request landmark or iconic buildings. From the moment you begin to practice as an architect, you are aware that your work must “communicate”, must present and convey the right imagery, but if not handled carefully, this runs the risk of reducing architecture to a mere visual effect on a streetscape or skyline. And architecture cannot be reduced to a stage set.
Today, with the addition of AI models that can be prompted to create fantastical images, the role of the image in architecture has entered a new era, one where anything could seem to be possible if the image says it is so. These visualisations may be seductive, but they also demonstrate how perilous our relationship with the image of architecture has become.
For me, no matter what you are designing, be it a bridge, an airport, a theatre, a university, offices, or a home, you are designing around an experience and asking yourself how do I create that experience spatially? How do I design for a full aesthetic experience; for intense or immersive moments that go beyond just looking at something; architecture that engages your emotions, senses, and intellect all at once? We have previously referred to this as the ‘After Image’; what you have sensed, felt, and experienced from a work of architecture, rather than merely what you have seen.
For this I need to design in a transitional way; for me, the exterior and interior are not separate considerations, they are rather an interlinked moment of transition; the programme distribution, spatial dimensions, material choices and organisation of flows operate holistically to create specific experiences and choreographed moments within the architecture that go beyond the purely visual. I suppose you could say I am always trying to recreate something for others that is akin to what I myself experienced at the Katsura Palace all those years ago; something intangible yet perceived.
When you’re not busy working on groundbreaking projects, what do you like to do in your downtime?
So many things! I like to do sports every day. I read a lot, and I also paint. I try to go to my studio as often as I can because painting gives me a much more immediate way to express and investigate ideas. On holiday, I like to walk, especially in the mountains.
And finally, UNS has been a valued Tenderstream member since 2009. What does the practice find useful about the service?
We particularly appreciate the curation done by the Tenderstream team. This helps us find interesting opportunities we might otherwise have missed, especially in markets where we are not so well established as yet.
Thank you.
Interview by Gail Taylor, Features Editor
IMAGE CREDITS
Ben van Berkel © Els Zweerrink
UNS Design Studio ©Eva Bloem
1/2 WestK Performing Arts Centre - Images produced by DBOX
3/4 Wasi Tower © Anique Ahmed
5/6/7 Booking.com Campus © Hufton + Crow
8 FOUR © Lars Gruber
9/10 Chamartín Clara Campoamor hub © Adif