Snøhetta/NH Architecture
Melbourne, VIC
Australia
Snøhetta & NH Architecture renew iconic venue while retaining its heritage identity
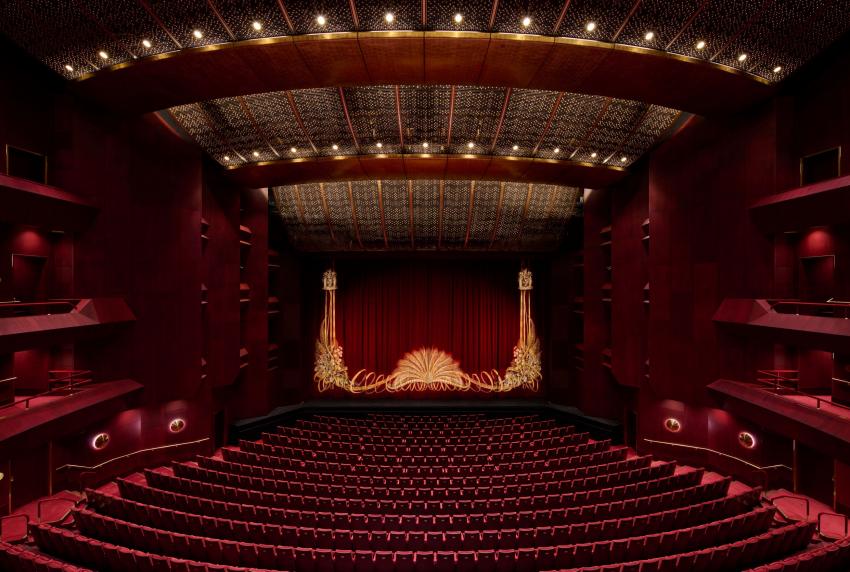
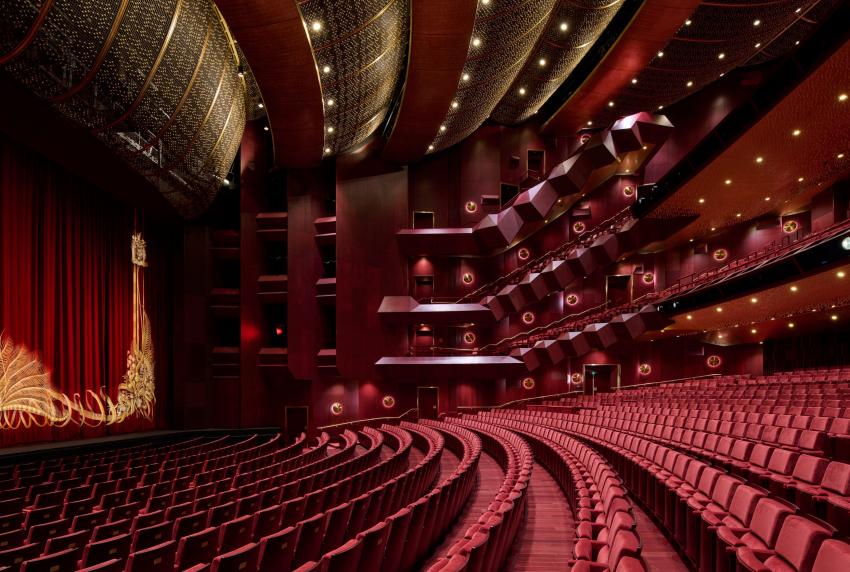
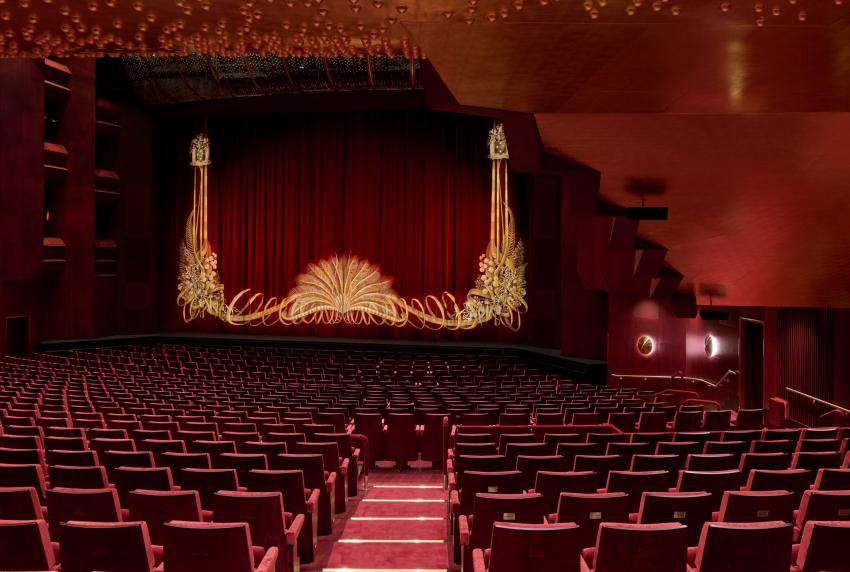
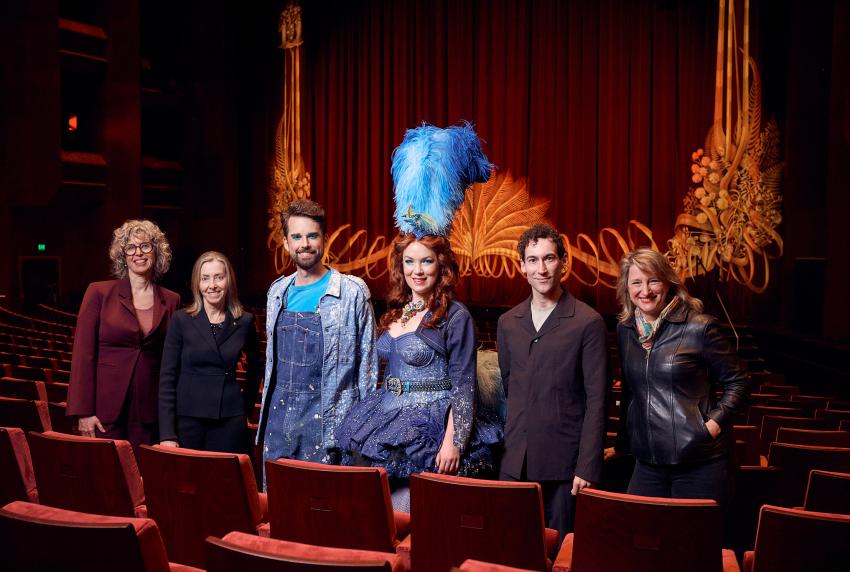
A collaboration between Tenderstream member Snøhetta and NH Architecture has enabled a once-in-a-generation transformation of one of Australia’s most significant performance spaces. The Arts Centre Melbourne’s Ian Potter State Theatre has reopened, following extensive restoration and renewal. Working with Arts Centre Melbourne and the wider Melbourne Arts Precinct Transformation team, Australian practice NH Architecture guided the theatre’s transformation as lead architect, in collaboration with the Melbourne studio of international design partner, Snøhetta.
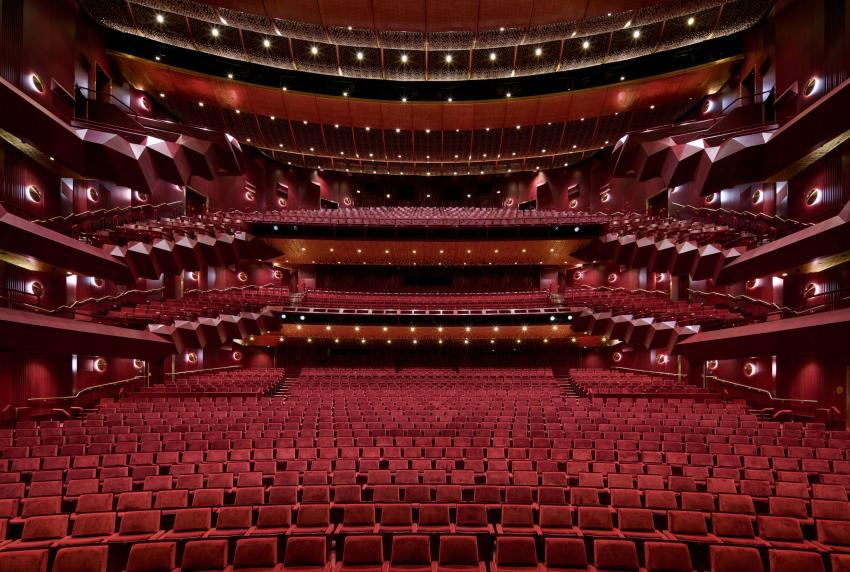
The design aims to demonstrate how a heritage venue can continue to evolve as a living performance environment, becoming more inclusive, technically capable, and responsive, whilst retaining the identity that contributes to its cultural significance. Developed in close consultation with Heritage Victoria, the retention-first approach maintained the character of the interior, originally created by designer and actor John Truscott, while reducing waste and avoiding the replacement of original materials. The iconic cascading ceiling, made from roughly 75,000 individual brass spheres etched with a delicate snowflake pattern, was removed panel by panel and cleaned before being reinstated.
Patrons with mobility requirements will have greater freedom to choose where they sit across all levels of the auditorium. New aisles have been introduced within the stalls and circle, while two new lifts provide access to the stalls, where 10 wheelchair positions with companion seating and an accessible bathroom improve audience amenity. Backstage improvements include a new wardrobe area and conductor’s suite, with continuing upgrades including a new accessible stage door, and an expanded loading dock. Creating space for these facilities required a 14-metre-deep excavation and the removal of more than 15,000 cubic metres of earth.
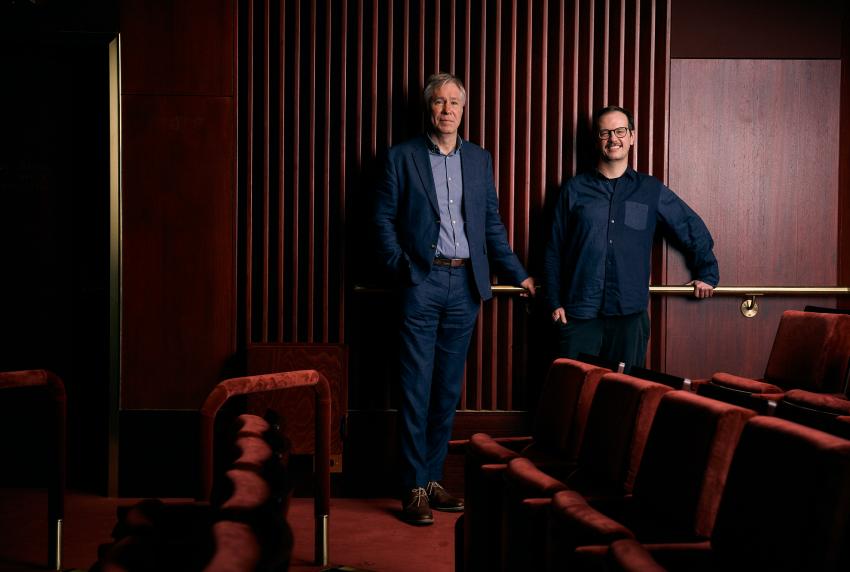
Matthew Irvine, architect and Project Director at Snøhetta Australasia, stated: "Cultural buildings are complex because every design decision shapes a network of experiences – ranging from how a performer hears the room, to how an audience member reaches their seat and how technical teams support what happens on stage. Snøhetta’s practice is grounded in dialogue, and our role was to bring an international perspective on performance spaces into close collaboration with NH Architecture and the wider project team.”
Lucy Nordberg
Tenderstream Head of Research
This tender was first published by Tenderstream on 13.02.2018 here
Start your free trial here or email our team directly at customerservices@tenderstream.com
