Henning Larsen
Klaksvík
Faroe Islands
Progress on Henning Larsen masterplan for new town centre
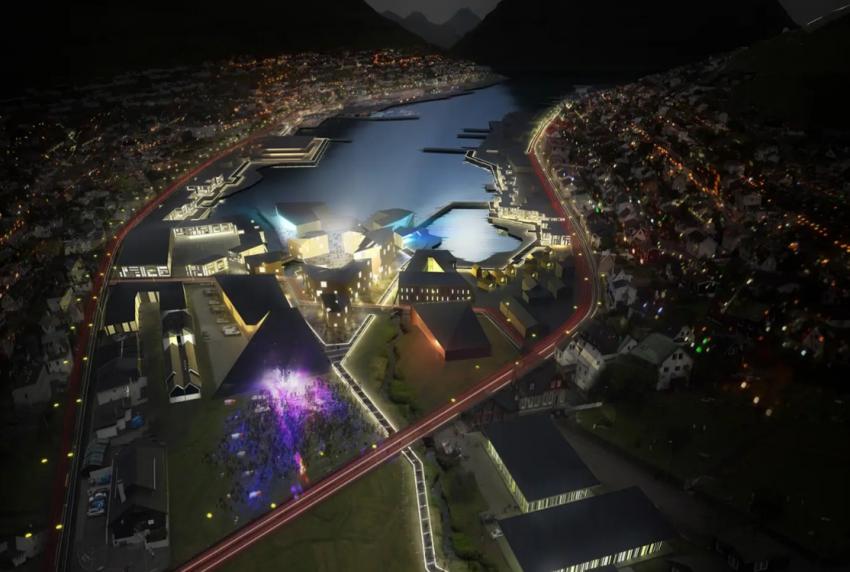
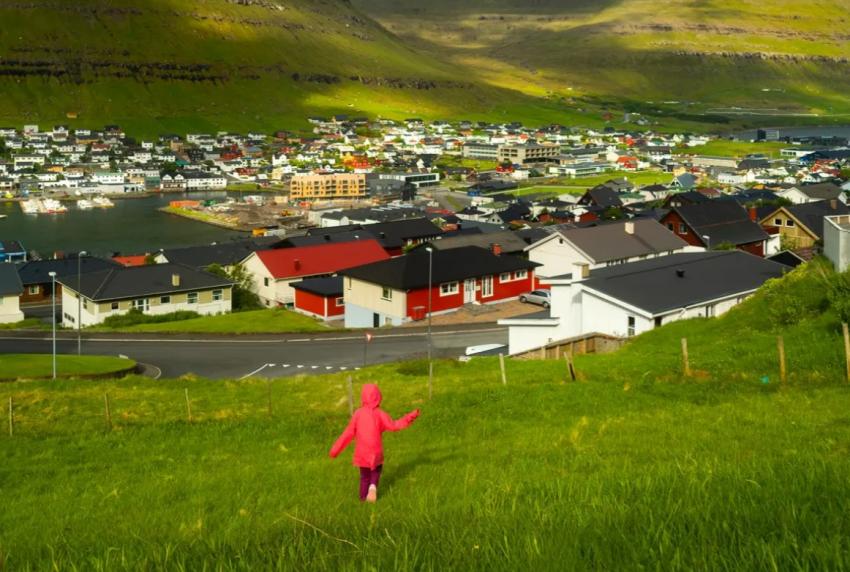
KG Hotel, one of the final buildings in the Klaksvík city centre masterplan, has opened on the Faroe Islands. Tenderstream member Henning Larsen created the masterplan for Klaksvík, which grew around its fishing industry and never developed a conventional town centre. With an abundance of housing and a range of public spaces and amenities oriented around a central plaza, Henning Larsen’s plan is designed to provide shelter from the area’s challenging weather conditions.
The form and positioning of the buildings are inspired by local building traditions and based on simulations of local wind conditions, applying site-specific technical measurements as well as local experience and knowledge. Façades retracted at street level offer sheltered public pedestrian paths, while strategic street distribution, clusters of buildings, and angled volumes break the dominant winds and create comfortable shelter zones, ensuring a pleasant micro-climate in the area.
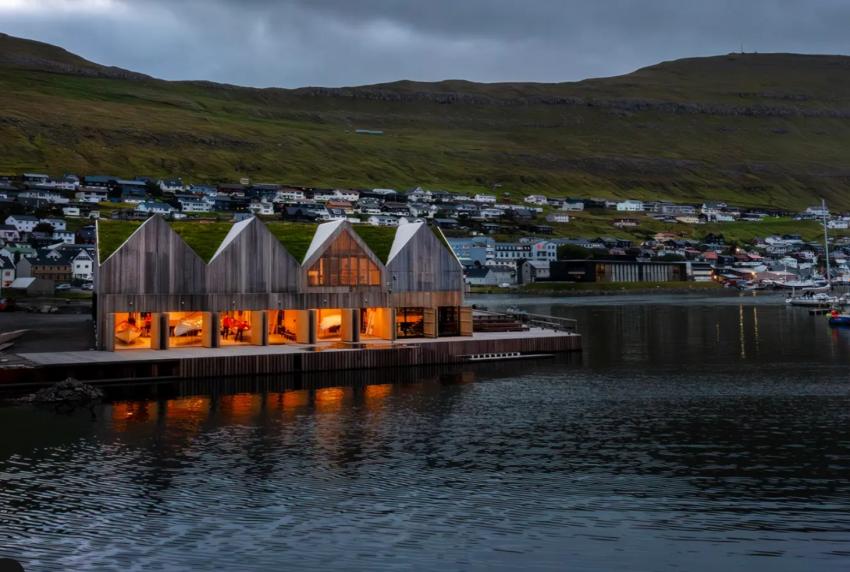
As a mixed-use urban development, the plan incorporates retail and cultural destinations, housing and workplaces. Developed gradually, the area is seeing an organic increase in use. A residential block was completed in 2018 as the first phase of the development, while the Klaksvík Rowing Clubhouse, completed in 2023, has emerged as an important facility for the national sport of the Faroe Islands, as well hosting a variety of exhibitions and events.
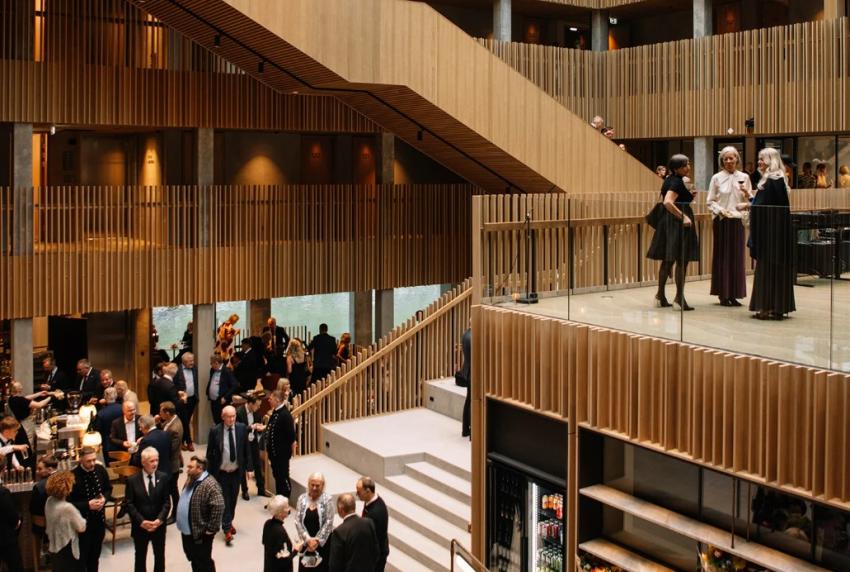
The recently completed KG Hotel was named for the port registration code painted on Klaksvík’s fishing boats, while the design was inspired by the heavy stone landings at the water’s edge and the timber boathouses above them. The restaurant, bar, conference and banquet space are situated on the concrete base, alongside a spa with hot tubs and steps leading into the sea. Three floors of guest rooms, clad in vertical pine, rise above the base. Inside, an open stair climbs through a skylit atrium lined with oak battens.
Lucy Nordberg
Tenderstream Head of Research
This tender was first published by Tenderstream on 27.04.2012 here
Start your free trial here or email our team directly at customerservices@tenderstream.com
